
archybase.com
AI Interior Design Tool
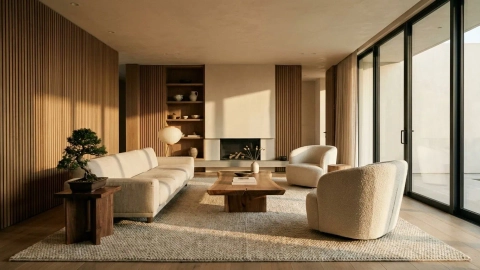
ArchyBase helps you turn photos, sketches, or floor plans into photorealistic interior and exterior design visuals in seconds.
Listing signals
Domain rating
30
Domain rating is Ahrefs' measure of domain quality according to links.
Popularity
Medium
Page views, clicks to the site and upvotes in the last 30 days, ranked against every live listing.
About tool
ArchyBase is an all-in-one AI design platform for interior and exterior visualization, landscape ideas, floor plan generation, and 2D-to-3D conversion. Upload a photo, sketch, or floor plan to create professional, render-style concepts quickly—then refine your design as you explore options.
Use it for interior projects like furnishing empty rooms or restyling existing spaces with style direction. If you have a sketch or line drawing, the sketch-to-render workflow fills in materials, lighting, and depth while keeping your drawn lines faithful.
For outdoor planning, ArchyBase includes landscape visualization from photos and exterior facade redesign by experimenting with facades, materials, paint colors, and lighting. It also generates clean 2D floor plans from a prompt or rough layout and converts flat plans into furnished 3D models to help you visualize how spaces connect.
Core renders are generated in under 10 seconds, and there is a free plan available to try features before committing.
What kinds of inputs does ArchyBase accept?
You can use a photo, a sketch, or a floor plan. The platform also supports turning rough prompts or layouts into a 2D floor plan.
Can I generate interior designs from an empty room photo?
Yes. Upload a room photo to furnish it or restyle the space using different design styles.
How does sketch-to-render work?
Upload a napkin sketch or a line drawing (including exports from SketchUp or Revit). ArchyBase adds photorealistic materials, lighting, and depth while keeping the lines you drew.
Does ArchyBase support exterior facade redesign?
Yes. Upload a photo of your home exterior and explore changes to facades, materials, paint colors, roofing, and lighting.
Can I create floor plans and then convert them to 3D?
Yes. Generate clean 2D floor plans and convert any flat 2D floor plan into a furnished 3D model to better understand the layout.
How fast are the generated designs?
Core renders are generated in under 10 seconds, so you can iterate quickly on different design directions.